Theo Krause · 7 November 2026
Safety Gains and Artistic Opportunities Take Center Stage in Housing Proposal Reviews
Reviews of multiple housing proposals advanced through local planning channels in November 2026 placed renewed emphasis on measurable safety improvements alongside provisions for artist workspaces and public installations, according to records from municipal development offices. Proposals under consideration incorporated design elements such as crime prevention through environmental design principles, upgraded pedestrian pathways, and dedicated studio units that developers positioned as responses to documented community needs for both security and cultural infrastructure.
Safety Enhancements in Current Submissions
Data compiled by regional planning analysts shows that submissions featuring improved street lighting, clear sightlines at building entrances, and controlled access points advanced more readily during the November sessions than those without such features. Figures from the U.S. Department of Housing and Urban Development indicate that developments applying these standards recorded average reductions in reported property incidents of 18 percent over comparable sites lacking similar interventions. Committees examined site plans that paired these measures with traffic calming elements and emergency response access corridors, noting alignment with broader municipal safety benchmarks established earlier in the decade.
Observers tracking the process noted that several applications included provisions for on-site security staffing during initial occupancy phases, a detail that surfaced repeatedly in feedback documents circulated among reviewers. One proposal outlined perimeter fencing integrated with landscaping to maintain visual openness while deterring unauthorized entry, and another detailed sensor-based monitoring tied directly to local emergency dispatch systems. These specifications emerged alongside baseline requirements for fire suppression upgrades and seismic retrofitting where applicable.
Integration of Artistic Elements
Alongside safety specifications, reviewers evaluated plans that allocated ground-floor and rooftop spaces for artist residencies and rotating exhibitions. Several submissions designated between 5 and 8 percent of total floor area for live-work units intended for visual artists, performers, and writers, with lease structures that capped rents below market rates for an initial five-year period. Planning documents referenced similar initiatives in other municipalities where such units correlated with increased foot traffic and extended commercial operating hours in adjacent retail spaces.
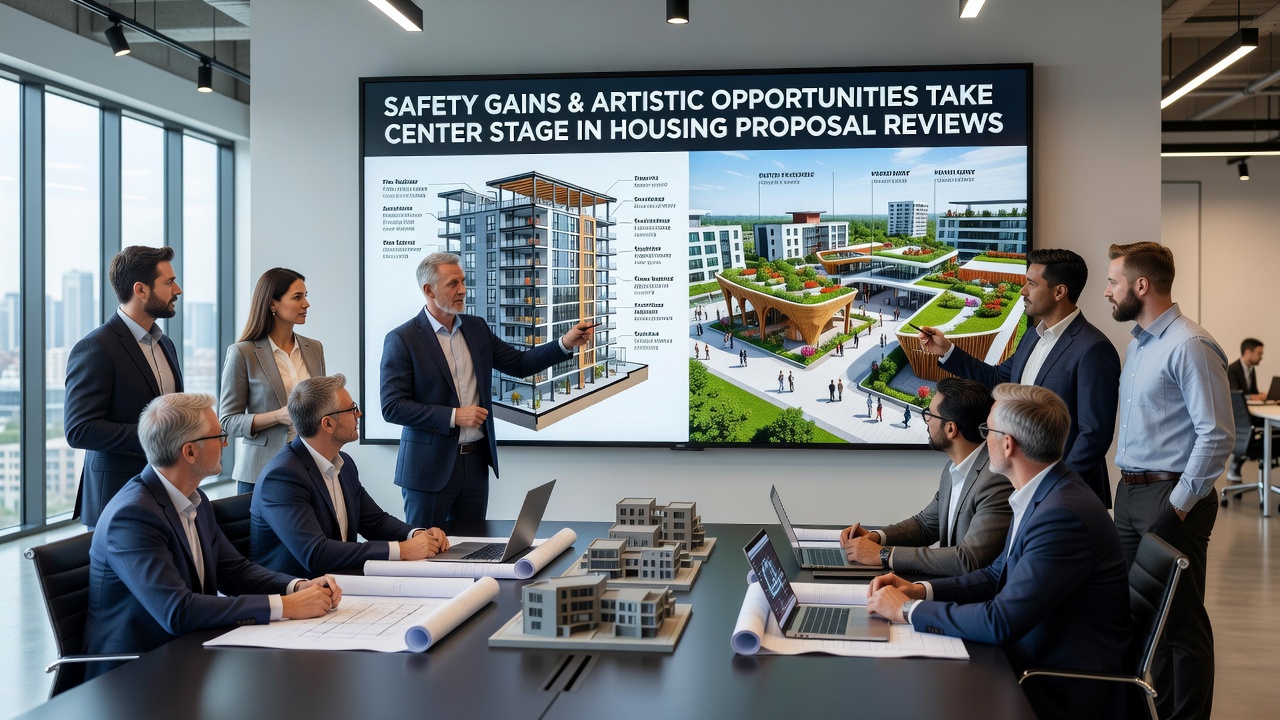
Proposals also outlined commitments to commission site-specific public artworks funded through a percentage of construction budgets, with selection processes involving local arts councils and resident input sessions. One plan detailed a series of murals and sculptural elements positioned along primary walkways, while another proposed an interior gallery accessible to both residents and the general public during designated hours. These components received parallel scrutiny to the safety provisions, with reviewers requesting updated cost projections and maintenance agreements before final votes.
Review Process and Timeline
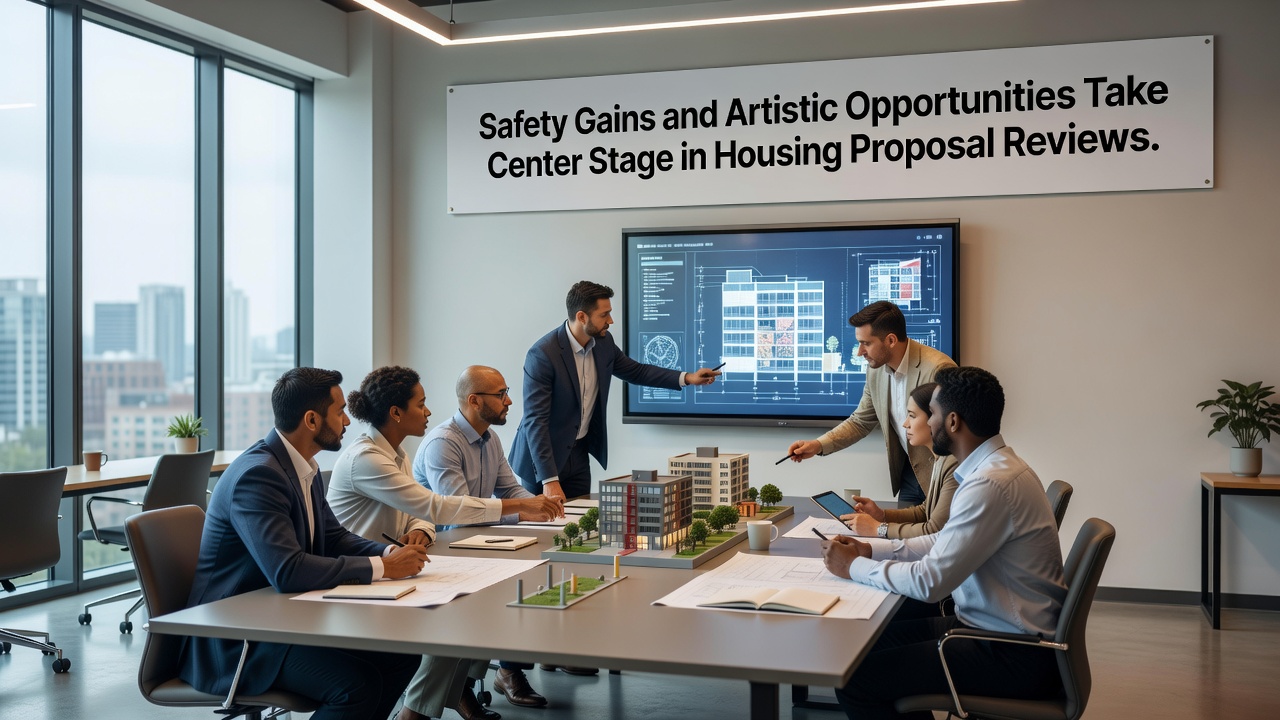
The November 2026 review cycle involved three separate panels that assessed eight distinct proposals over a span of four scheduled meetings. Each panel received supporting materials that included traffic impact studies, environmental assessments, and preliminary crime data maps supplied by the local police department. Discussions centered on how safety and artistic provisions could coexist without extending overall project timelines, and several applicants submitted revised renderings that adjusted building orientations to accommodate both sets of requirements.
Minutes from the sessions indicate that committees requested additional details on long-term funding mechanisms for the artist residency components, particularly regarding utility subsidies and programming coordination. Safety elements, by contrast, tied more directly to existing building code compliance pathways, which shortened deliberation time on those aspects. Cross-referenced data from a University of Toronto study on mixed-use developments highlighted that projects balancing these priorities maintained occupancy rates within 4 percent of projections over multi-year tracking periods.
Broader Context and Supporting Data
Regional housing statistics released in early 2026 showed a 12 percent increase in applications for developments exceeding 50 units, prompting planning departments to refine evaluation criteria that now explicitly reference both safety metrics and cultural amenities. Proposals reviewed in November incorporated references to these updated guidelines, including commitments to annual reporting on incident rates and participation numbers in artist programs. External benchmarks drawn from the Australian Housing and Urban Research Institute provided comparative figures on how similar integrations affected neighborhood vitality in comparable mid-sized communities.
Developers presenting at the sessions described coordination with local arts organizations to identify initial residents for the studio spaces, and several outlined partnerships with technical schools for maintenance training related to the new safety systems. These arrangements appeared in supplementary documents that accompanied the core architectural drawings and site plans.
Conclusion
Records from the November 2026 reviews document a consistent pattern in which housing proposals advanced when they addressed quantified safety improvements in tandem with structured opportunities for artistic activity. The resulting plans reflect adjustments made during the review period to align with data from multiple government and academic sources, establishing a framework that subsequent submissions may reference. Further documentation on implementation outcomes remains pending as approved projects move toward permitting stages.